
Architecture. Planning. Technical Detail.
-
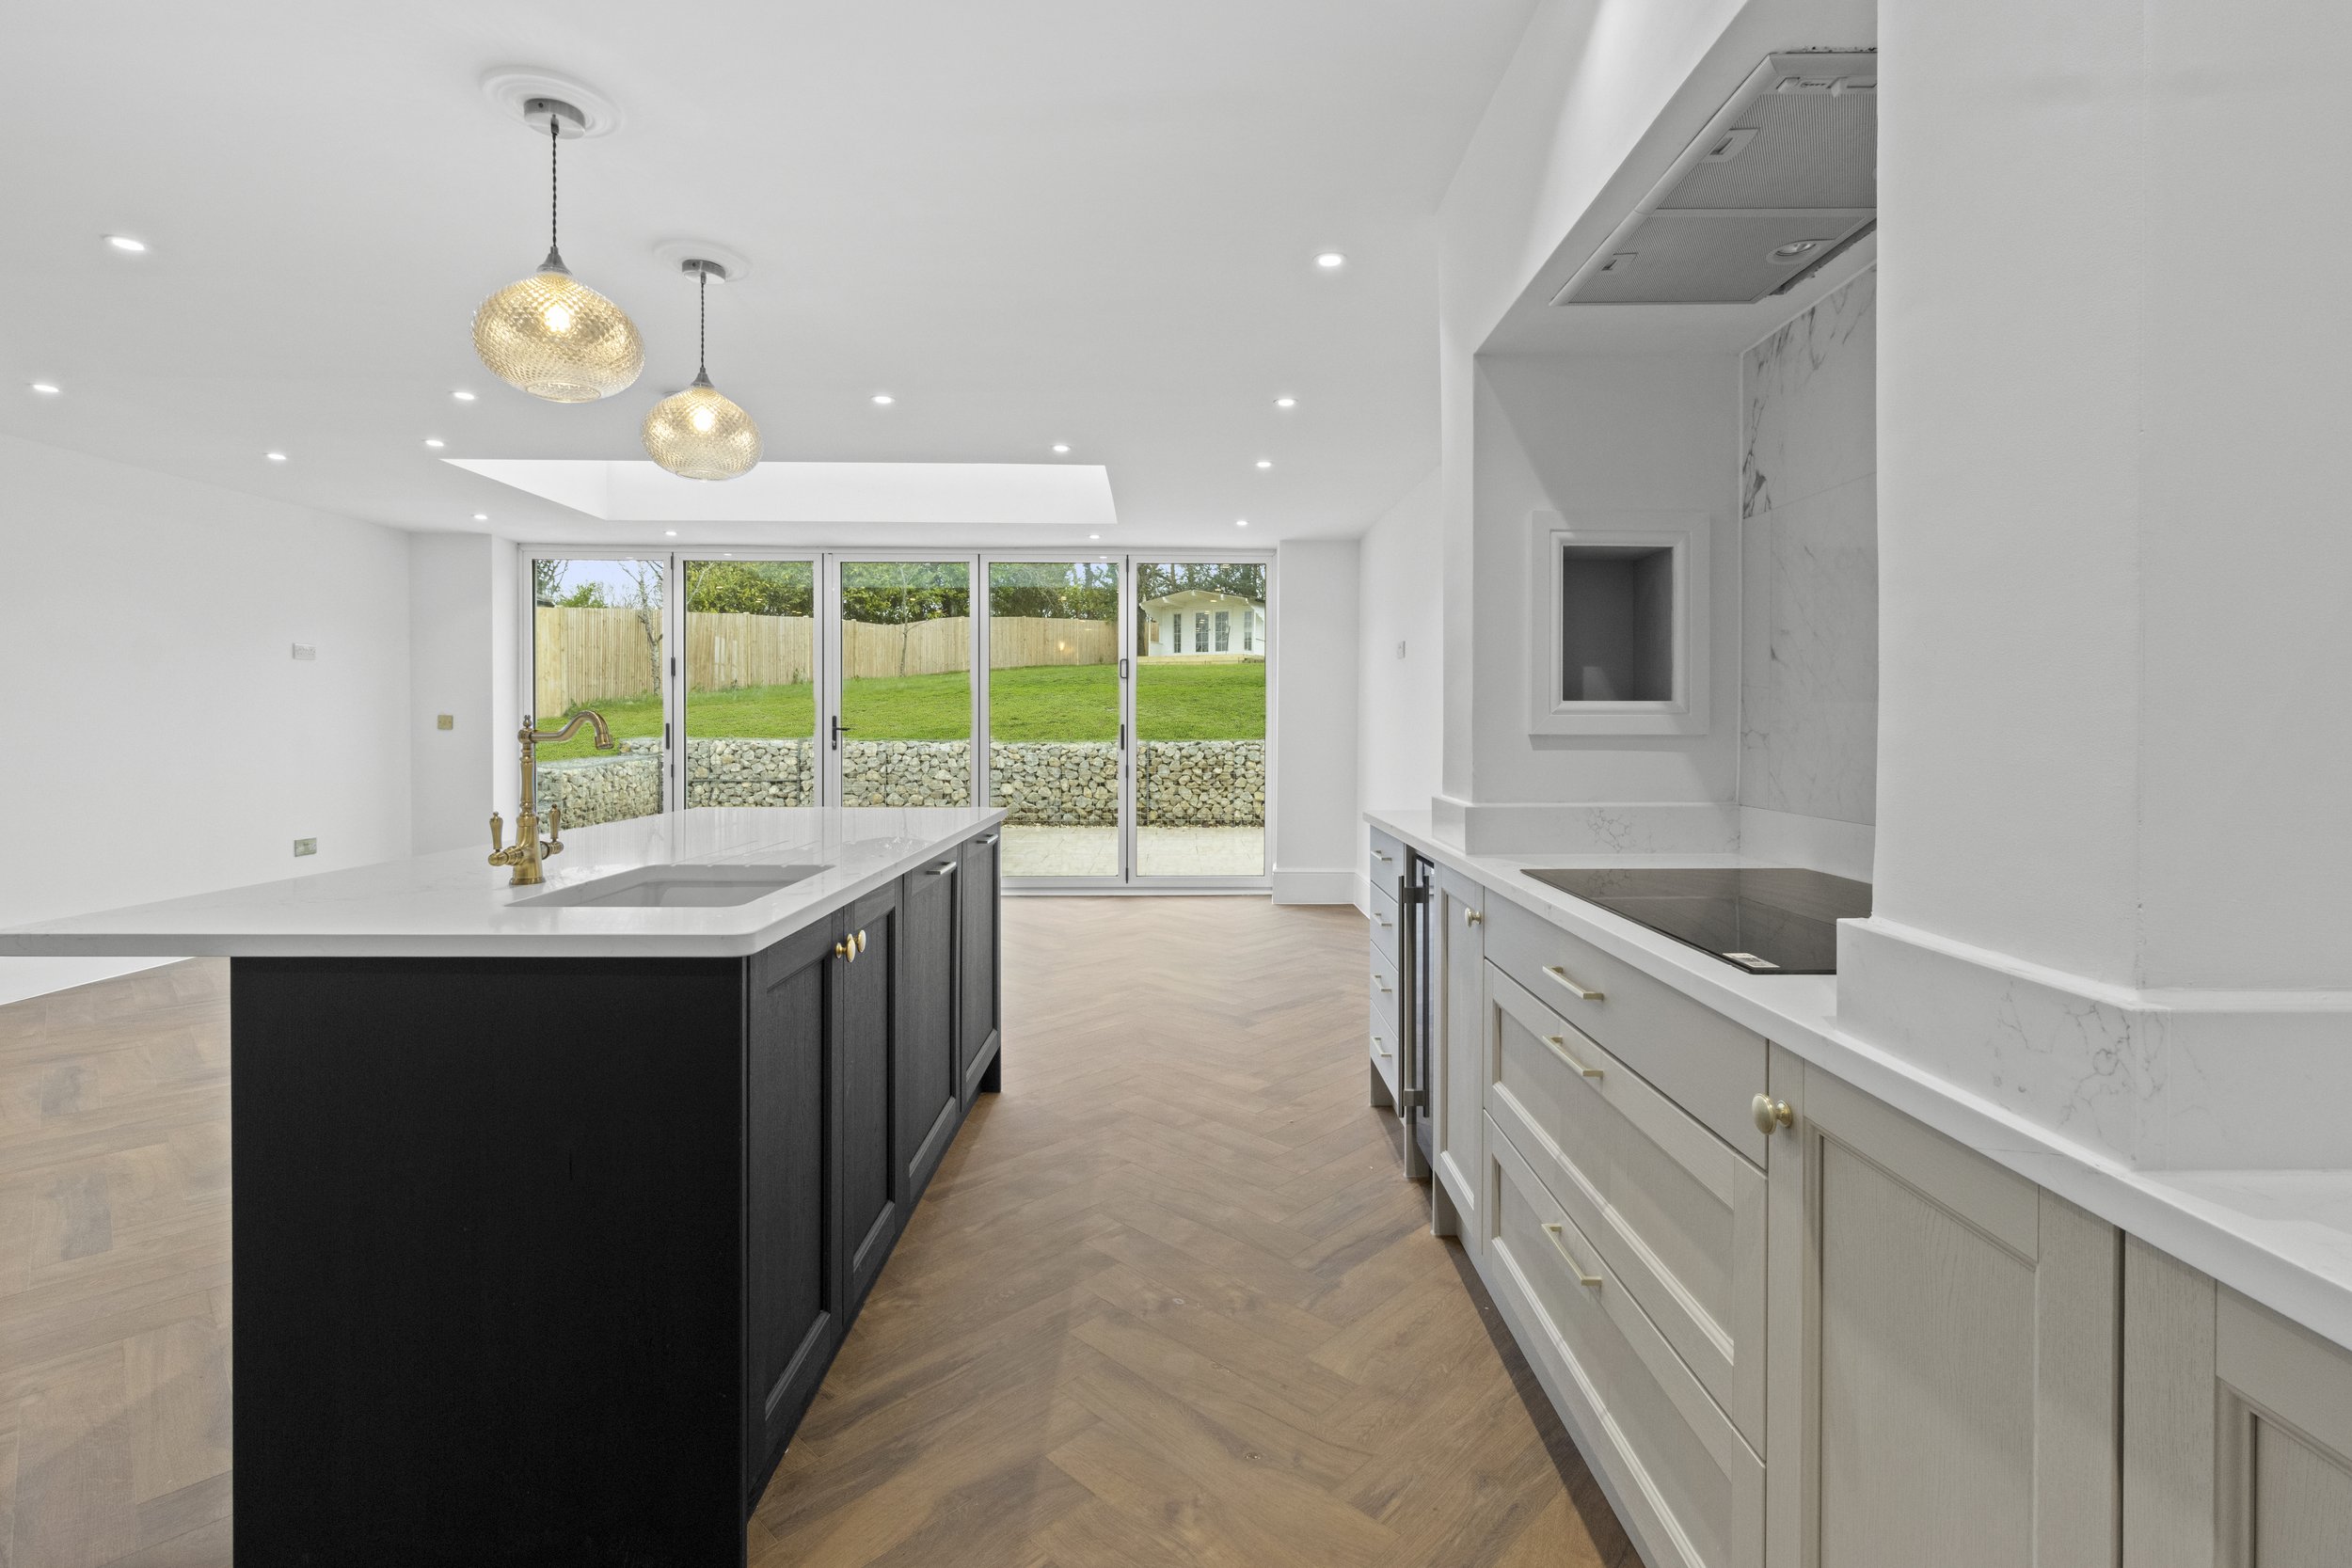
![Bespoke Residential Development, Wealden AONB]()
Bespoke Residential Development, Wealden AONB
-
![]()
Contemporary Extension, Hastings
-
![Architectural drawing of a modern two-story house with a brick and wood exterior, large windows, and a sloped roof, with trees in the background.]()
Residential development on Brownfield Site, Rother DC
-
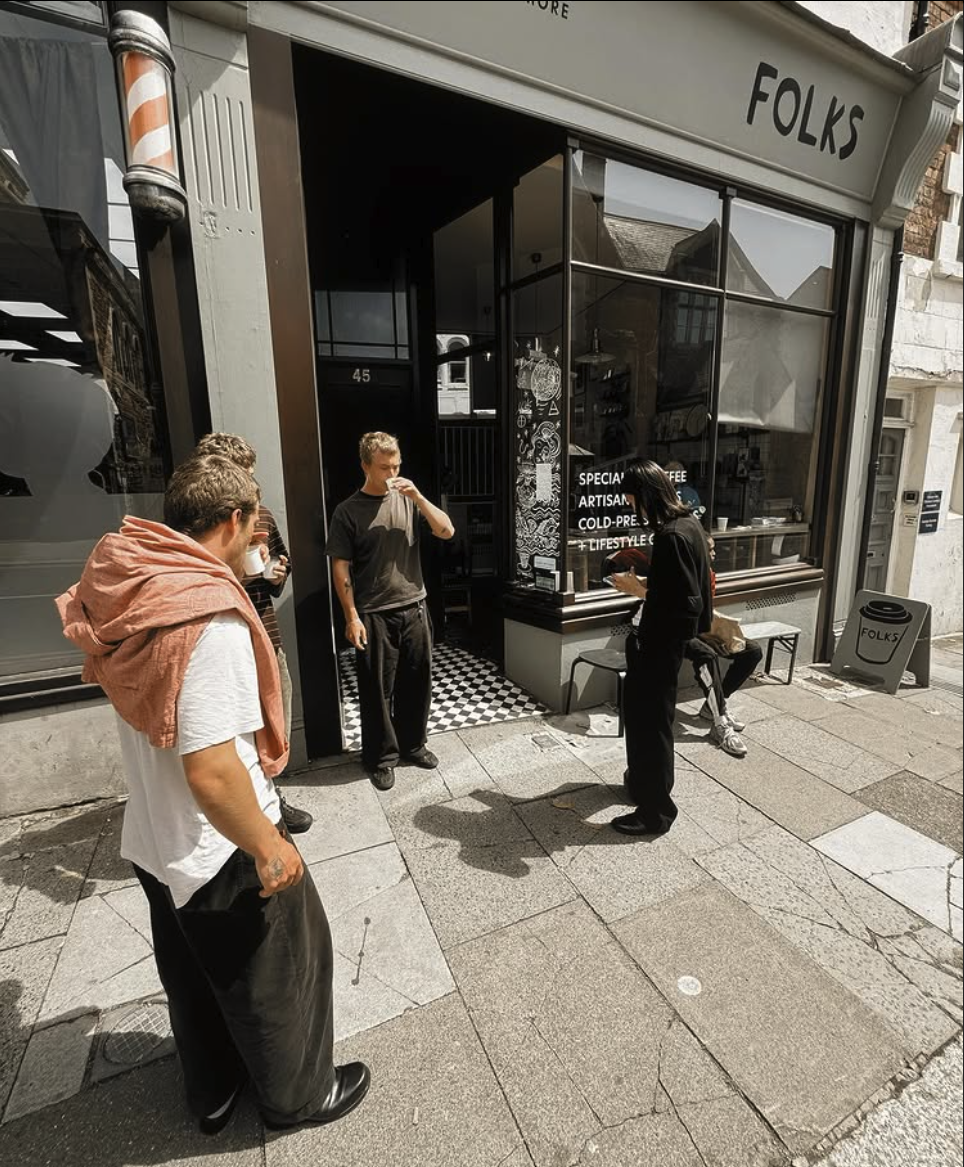
![People standing outside a coffee shop with a black and white checkered floor, selling specialty coffee. One person is sitting on a bench, others are waiting or ordering, with reflections of buildings visible in the glass window.]()
Folks on Sea - Coffee shop refurb concept design, St Leonards
-
![]()
The Ferry Inn, Stone-in-Oxney



Architectural design, planning and technical detail
We take projects from first sketch to building site, handling planning, building regulations and the technical detail in between.
-
Rear, side and wraparound extensions, loft conversions and reconfigurations that make better use of your home.
-
Full planning, listed building consent and change of use, including sensitive sites in the High Weald AONB.
-
Bespoke homes, self-builds and small developments, from feasibility and planning through to completion.
-
Building regulations packages, construction drawings and coordination with engineers and consultants.
-
Shops, cafés, pubs and listed commercial buildings, designed around how the space is used.
-
Layouts, material palettes and finishes that tie the inside of a building to its architecture.
Client testimonials


